

Listing Courtesy of:  Metrolist / Listed By: Patricia Seide, Coldwell Banker Realty
 Metrolist / Listed By: Patricia Seide, Coldwell Banker Realty
 2059 Beckett Drive El Dorado Hills, CA 95762
Active (28 Days)
$889,000 (USD)
OPEN HOUSE TIMES
-
OPENSun, Oct 41:00 pm - 4:00 pm
Description
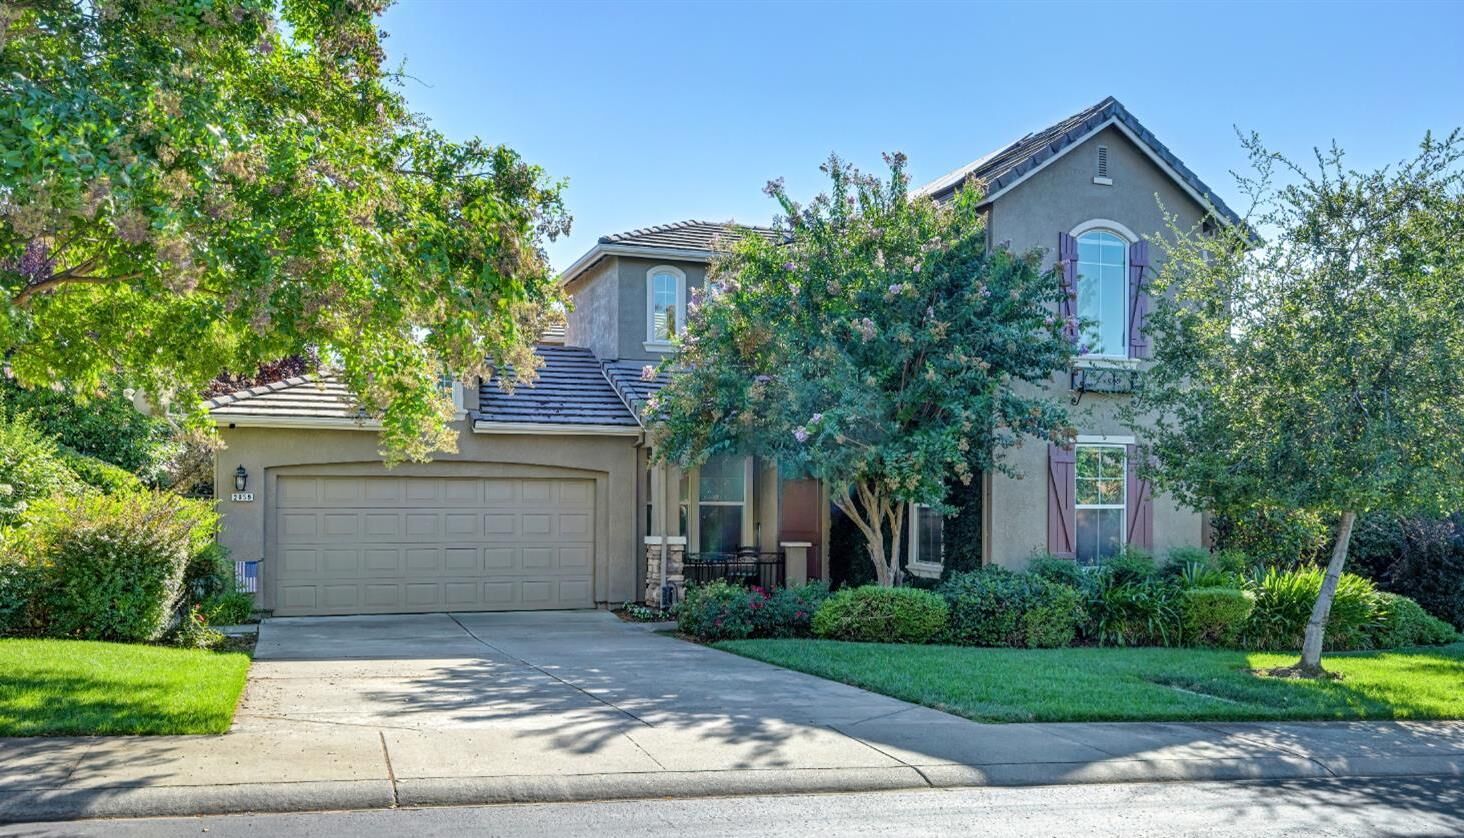
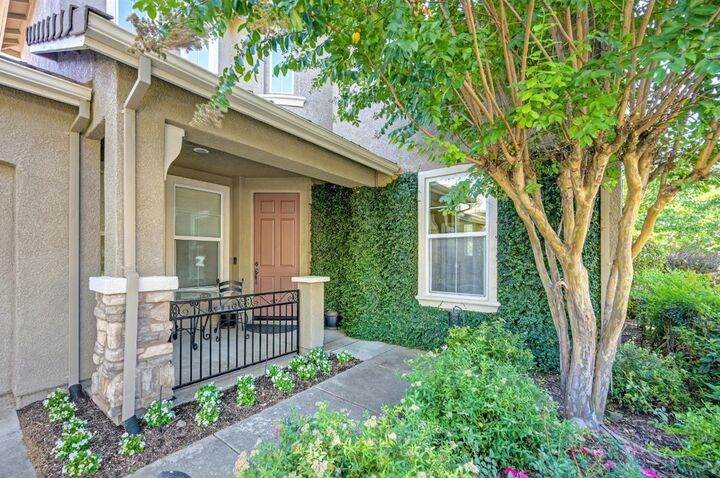
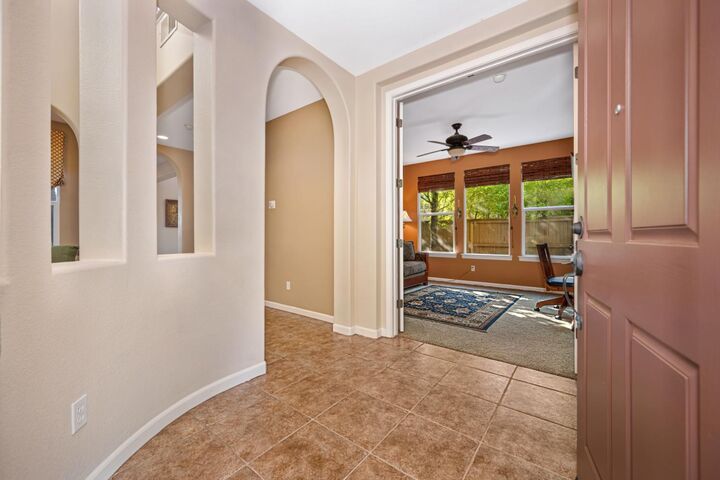
Discover the beauty, privacy, and effortless lifestyle of this exceptionally well-cared-for home in the prestigious gated community of Serrano. From the moment you enter through the distinctive, welcoming entry, you'll appreciate the thoughtful design, soaring ceilings, abundant windows, and natural light that create an uplifting sense of space throughout. Designed for both everyday living and memorable entertaining, this versatile 4-bedroom home features a main-level guest suite with its own bath, offering an ideal retreat for overnight guests, extended family, or those seeking convenient single-level living. A dedicated office provides flexibility for today's lifestyle, while the elegant formal living and dining areas create an inviting setting for special occasions and gatherings. At the heart of the home, the beautifully appointed kitchen features a grand island, butler's pantry with walk-in storage, stainless-steel appliances, generous cabinetry, and a sunny breakfast nook. Open to the comfortable family room with fireplace, the kitchen creates the perfect gathering space for everything from casual mornings to lively evenings with friends. Step outside and discover one of the home's most appealing features a peaceful, private backyard designed for relaxation and enjoyment. Thoughtfully landscaped and easy to maintain, it offers a tranquil backdrop for morning coffee, afternoon lounging, or lingering outside on a beautiful El Dorado Hills evenings. Imagine enjoying dinner al fresco as the day winds down, surrounded by the quiet beauty of your own private retreat. Upstairs, the spacious primary suite provides a relaxing escape with a generous walk-in closet and spa-inspired bath featuring a soaking tub, large walk-in shower, and dual vanities. Additional bedrooms offer comfortable accommodations for family and guests, while the open-to-below design adds architectural interest and enhances the home's bright, airy character. Owned solar adds to the home's appeal, while Serrano's coveted location places you near top-rated schools, parks, miles of trails, shopping, dining, and the unmistakable enjoyment of Serrano living.
MLS #:
226104168
226104168
Lot Size
9,583 SQFT
9,583 SQFT
Type
Single-Family Home
Single-Family Home
Year Built
2004
2004
School District
El Dorado Union High,Rescue Union
El Dorado Union High,Rescue Union
County
El Dorado County
El Dorado County
Listed By
Patricia Seide, DRE #00892540 CA, Coldwell Banker Realty
Source
Metrolist
Last checked Oct 3 2026 at 12:49 AM GMT+0000
Metrolist
Last checked Oct 3 2026 at 12:49 AM GMT+0000
Bathroom Details
- Full Bathrooms: 3
- Partial Bathroom: 1
Interior Features
- Appliances: Gas Cook Top
- Appliances: Dishwasher
- Appliances: Microwave
- Appliances: Disposal
- Appliances: Built-In Gas Range
- Appliances: Built-In Electric Oven
- Appliances: Double Oven
- Cathedral Ceiling
- Formal Entry
Kitchen
- Butlers Pantry
- Island W/Sink
- Kitchen/Family Combo
- Pantry Closet
- Tile Counter
- Granite Counter
- Breakfast Area
- Slab Counter
Subdivision
- Serrano
Lot Information
- Low Maintenance
- Grass Artificial
- Auto Sprinkler F&R
- Landscape Back
- Gated Community
- Landscape Front
- Curb(s)/Gutter(s)
Property Features
- Level
- Fireplace: Family Room
- Fireplace: 1
- Foundation: Slab
Heating and Cooling
- Central
- Natural Gas
- Fireplace(s)
- Whole House Fan
Homeowners Association Information
- Dues: $253/Monthly
Flooring
- Carpet
- Tile
Exterior Features
- Stucco
- Frame
- Roof: Tile
Utility Information
- Utilities: Internet Available, Natural Gas Connected, Cable Available, Underground Utilities, Sewer In & Connected
- Sewer: Public Sewer
Garage
- Garage Door Opener
- Attached
- Interior Access
Parking
- Attached
- Interior Access
Stories
- 2
Living Area
- 3,177 sqft
Location
Estimated Monthly Mortgage Payment
*Based on Fixed Interest Rate withe a 30 year term, principal and interest only
Listing price
Down payment
%
Interest rate
%Mortgage calculator estimates are provided by Coldwell Banker Real Estate LLC and are intended for information use only. Your payments may be higher or lower and all loans are subject to credit approval.
Disclaimer: All measurements and all calculations of area are approximate. Information provided by Seller/Other sources, not verified by Broker. All interested persons should independently verify accuracy of information. Provided properties may or may not be listed by the office/agent presenting the information. Data maintained by MetroList® may not reflect all real estate activity in the market. All real estate content on this site is subject to the Federal Fair Housing Act of 1968, as amended, which makes it illegal to advertise any preference, limitation or discrimination because of race, color, religion, sex, handicap, family status or national origin or an intention to make any such preference, limitation or discrimination. MetroList CA data last updated 10/2/26 17:49 Powered by MoxiWorks®
