

Listing Courtesy of:  Metrolist / Listed By: John "Ben" Stephen, Coldwell Banker Realty
 Metrolist / Listed By: John "Ben" Stephen, Coldwell Banker Realty
 3056 Aldridge Way El Dorado Hills, CA 95762
Active (23 Days)
$800,000 (USD)
OPEN HOUSE TIMES
-
OPENSat, Oct 31:00 pm - 4:00 pm

Description
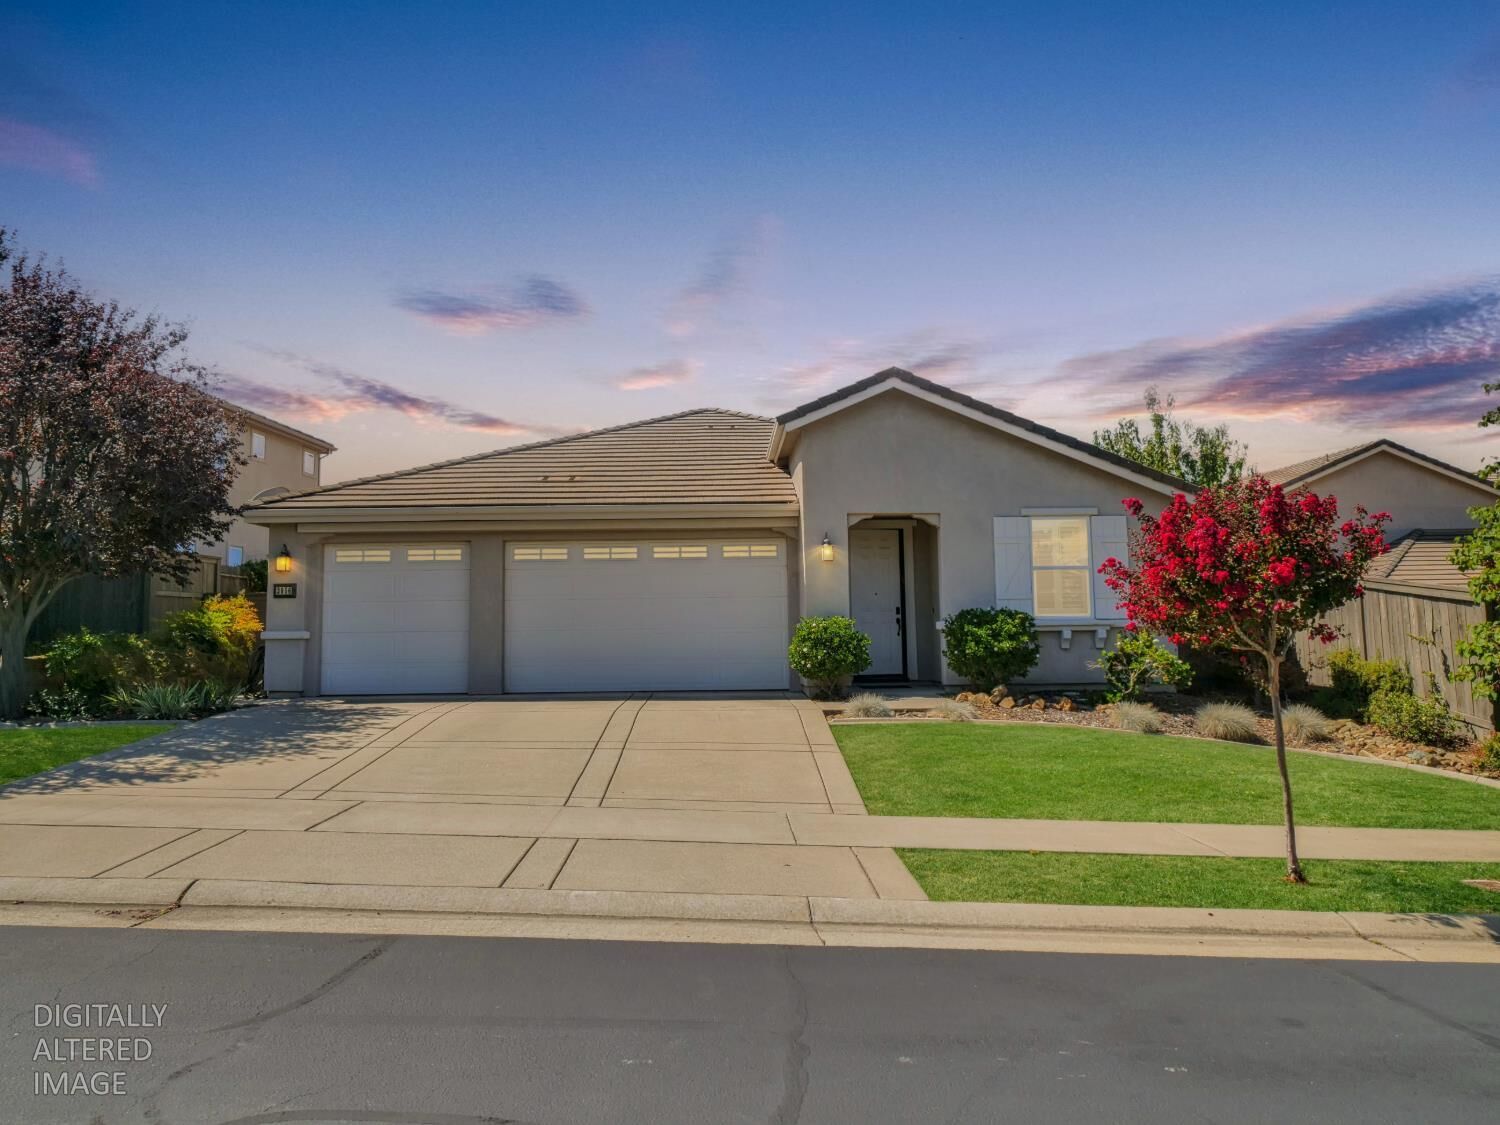
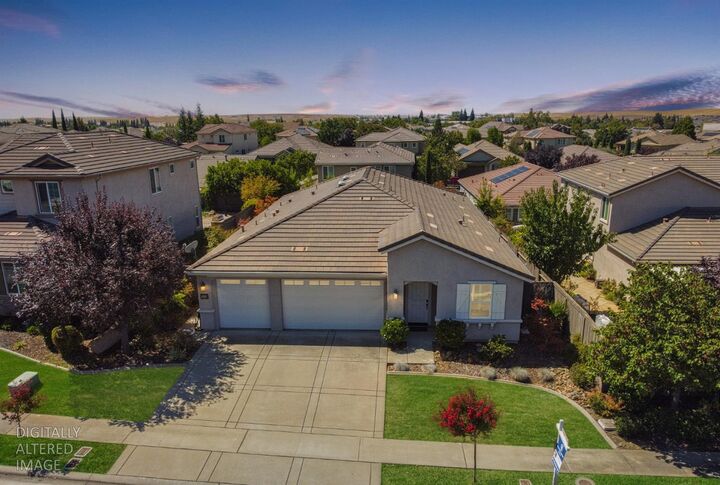
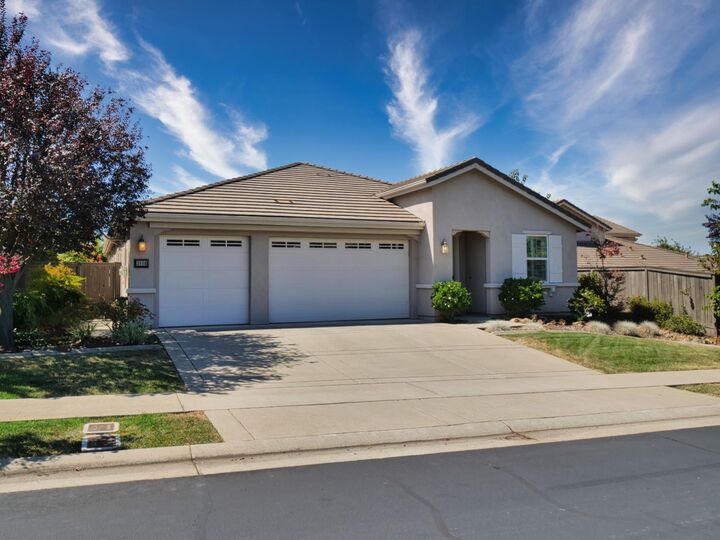
Spacious single-story living in Blackstone with owned solar. This pristine 2,361-square-foot home offers four bedrooms, three full bathrooms, and a thoughtfully designed layout in one of El Dorado Hills' sought-after communities. Enjoy Blackstone's resort-style amenitiesincluding pools, a fitness center, and clubhouseall just a short walk away. At the heart of the home, the kitchen features a substantial granite island, generous prep space, dual solar tubes, pull-out shelving, abundant cabinetry, a double-wide pantry, and GE Profile appliances. The open layout feels welcoming, while private bedroom vestibules create separation from the main living areas. A bedroom and full bath near the front of the home are perfect for guests or a home office. Two additional bedrooms share a Jack-and-Jill bath, and the remote primary suite includes dual sinks, a separate soaking tub, and a walk-in closet. Solid-surface bath finishes are easy to maintain, and the three-car side-by-side garage has epoxy-coated floors. The generous 3 space driveway provides valuable additional parking. Owned solar and the home's lightly lived-in condition add to its appeal. With 2,361 square feet of single-story space, a flexible bedroom arrangement, and Blackstone amenities close by, this home is ready to enjoy. The same model sold last year for $89,000 more; ask me for the comparable sale details.
MLS #:
226113451
226113451
Lot Size
6,534 SQFT
6,534 SQFT
Type
Single-Family Home
Single-Family Home
Year Built
2014
2014
Style
Ranch
Ranch
School District
Buckeye Union,El Dorado Union High
Buckeye Union,El Dorado Union High
County
El Dorado County
El Dorado County
Listed By
John "Ben" Stephen, DRE #01419595 CA, Coldwell Banker Realty
Source
Metrolist
Last checked Oct 3 2026 at 12:49 AM GMT+0000
Metrolist
Last checked Oct 3 2026 at 12:49 AM GMT+0000
Bathroom Details
- Full Bathrooms: 3
Interior Features
- Appliances: Gas Cook Top
- Appliances: Hood Over Range
- Appliances: Dishwasher
- Appliances: Microwave
- Appliances: Disposal
- Appliances: Gas Water Heater
- Appliances: Double Oven
- Appliances: Plumbed for Ice Maker
Kitchen
- Island W/Sink
- Pantry Cabinet
- Granite Counter
- Skylight(s)
Subdivision
- Blackstone
Lot Information
- Low Maintenance
- Close to Clubhouse
- Auto Sprinkler F&R
- Landscape Back
- Gated Community
- Landscape Front
- Curb(s)/Gutter(s)
Property Features
- Level
- Fireplace: 0
- Foundation: Slab
Heating and Cooling
- Central
- Ceiling Fan(s)
Homeowners Association Information
- Dues: $220/Monthly
Flooring
- Carpet
- Tile
Exterior Features
- Stucco
- Wood
- Roof: Tile
Utility Information
- Utilities: Solar, Natural Gas Connected, Public, Electric, Sewer In & Connected
- Sewer: Public Sewer
Garage
- Garage Door Opener
- Garage Facing Front
- Uncovered Parking Spaces 2+
- Guest Parking Available
- Side-by-Side
- Interior Access
Parking
- Guest Parking Available
- Interior Access
- Uncovered Parking Spaces 2+
- Side-by-Side
Stories
- 1
Living Area
- 2,361 sqft
Location
Estimated Monthly Mortgage Payment
*Based on Fixed Interest Rate withe a 30 year term, principal and interest only
Listing price
Down payment
%
Interest rate
%Mortgage calculator estimates are provided by Coldwell Banker Real Estate LLC and are intended for information use only. Your payments may be higher or lower and all loans are subject to credit approval.
Disclaimer: All measurements and all calculations of area are approximate. Information provided by Seller/Other sources, not verified by Broker. All interested persons should independently verify accuracy of information. Provided properties may or may not be listed by the office/agent presenting the information. Data maintained by MetroList® may not reflect all real estate activity in the market. All real estate content on this site is subject to the Federal Fair Housing Act of 1968, as amended, which makes it illegal to advertise any preference, limitation or discrimination because of race, color, religion, sex, handicap, family status or national origin or an intention to make any such preference, limitation or discrimination. MetroList CA data last updated 10/2/26 17:49 Powered by MoxiWorks®
