

Listing Courtesy of:  Metrolist / Listed By: Patrick "Pat" Quan, Coldwell Banker Realty
 Metrolist / Listed By: Patrick "Pat" Quan, Coldwell Banker Realty
 4599 Scenic Vista Drive Folsom, CA 95630
Active (2 Days)
$1,299,000 (USD)
OPEN HOUSE TIMES
-
OPENSat, Aug 2912 noon - 3:00 pm
Description
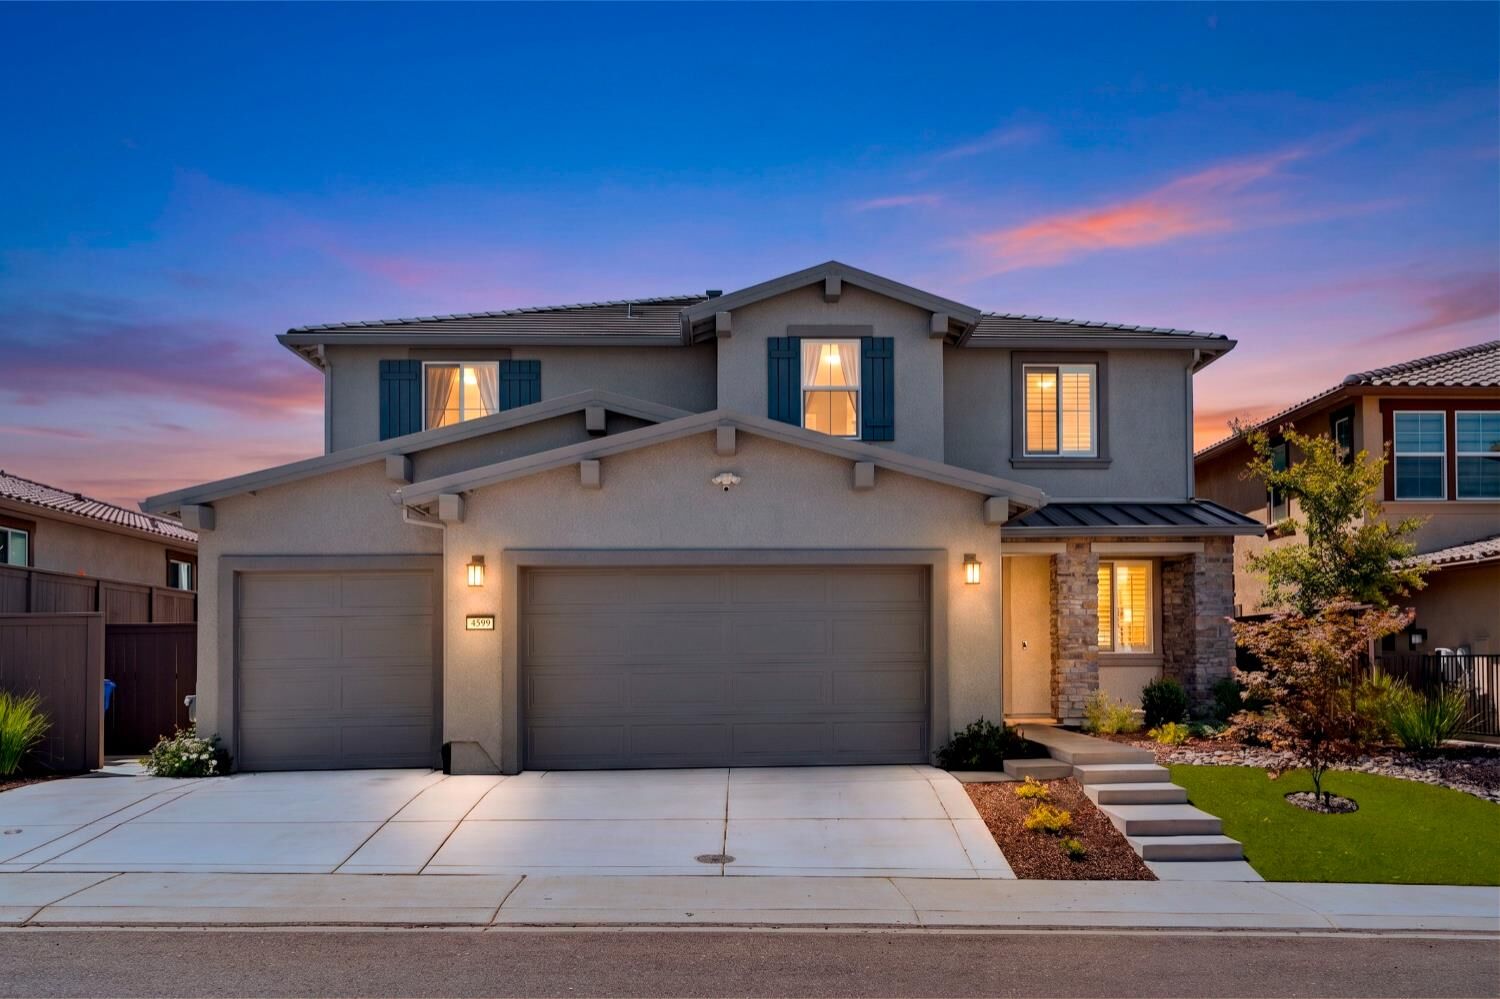

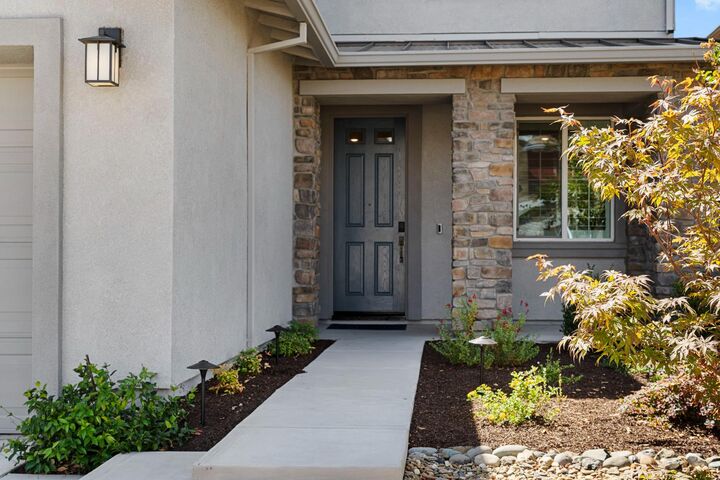
Experience the best of modern living in this exceptional 2023-built home, where thoughtful design, flexible living spaces and breathtaking views come together in one of Folsom's most desirable newer communities. Offering 3,624 square feet with 4 bedrooms, a loft and 3.5 baths, this home is perfectly suited for today's buyers seeking more space, comfort and an exceptional suburban lifestyle. A standout feature is the private Next Gen suite, ideal for multigenerational living, long-term guests, an au pair or a home office. Complete with its own living room, bedroom, full bath, kitchenette, laundry closet, private backyard entrance and garage access, it offers a level of flexibility rarely found in today's market. The light-filled open floor plan is anchored by a beautifully appointed kitchen featuring GE Monogram stainless steel appliances, a gas range, walk-in pantry and an expansive island that flows seamlessly into the great room and dining area. Throughout the home, premium finishes and thoughtful upgrades, including luxury vinyl plank flooring, custom composite shutters, upgraded insulation, owned solar for enhanced energy efficiency, and countless builder and owner enhancements, reflect a commitment to quality, comfort and everyday livability. Step outside to a private backyard designed for year-round enjoyment. The low-maintenance yard features premium cooling turf, an impressive Rainbow play structure and extra-wide side yards, including a dedicated dog run. From both the backyard and the upstairs balcony, enjoy sweeping 180-degree views stretching all the way to the Sacramento skyline, an unforgettable backdrop for morning coffee, family gatherings and spectacular sunsets. The luxurious primary suite is a true retreat, featuring views, two walk-in closets and a spa-inspired bath with a soaking tub, dual vanities and an oversized layout. Additional features include a three-zone HVAC system, tankless water heater, water softener, water purification system, instant hot water, Ring security, a relocated A/C unit for quieter outdoor living, and numerous custom touches throughout. Residents also enjoy access to a resort-style clubhouse with an expansive pool, hot tub, event spaces, outdoor gathering areas, game room and dog park, all overlooking the Sacramento Valley. Located near top-rated schools, shopping, dining, Folsom Lake and miles of recreation, this is modern Folsom living at its finest.
MLS #:
226083711
226083711
Lot Size
7,588 SQFT
7,588 SQFT
Type
Single-Family Home
Single-Family Home
Year Built
2023
2023
Views
Downtown, Panoramic, City Lights, Valley
Downtown, Panoramic, City Lights, Valley
School District
Folsom-Cordova
Folsom-Cordova
County
Sacramento County
Sacramento County
Listed By
Patrick "Pat" Quan, DRE #01918240 CA, Coldwell Banker Realty
Source
Metrolist
Last checked Aug 28 2026 at 3:09 AM GMT+0000
Metrolist
Last checked Aug 28 2026 at 3:09 AM GMT+0000
Bathroom Details
- Full Bathrooms: 3
- Partial Bathroom: 1
Interior Features
- Appliances: Dishwasher
- Appliances: Microwave
- Appliances: Disposal
- Appliances: Built-In Gas Range
- Appliances: Built-In Electric Oven
- Appliances: Ice Maker
- Appliances: Built-In Refrigerator
- Appliances: Tankless Water Heater
Kitchen
- Island W/Sink
- Kitchen/Family Combo
- Pantry Closet
- Granite Counter
Subdivision
- Russell Ranch
Lot Information
- Shape Regular
- Low Maintenance
- Grass Artificial
- Close to Clubhouse
- Auto Sprinkler F&R
- Landscape Back
- Street Lights
- Landscape Front
- Curb(s)
Property Features
- Fireplace: 0
- Foundation: Slab
Heating and Cooling
- Central
- Multizone
- Gas
- Ceiling Fan(s)
- Whole House Fan
Pool Information
- Lap
- Common Facility
Homeowners Association Information
- Dues: $190/Monthly
Flooring
- Carpet
- Tile
- Luxury Vinyl Plank
Exterior Features
- Stucco
- Wood
- Frame
- Roof: Metal
- Roof: Tile
Utility Information
- Utilities: Internet Available, Solar, Natural Gas Connected, Cable Available, Public, Electric, Sewer Connected
- Sewer: Public Sewer
Garage
- Garage Door Opener
- Attached
- Garage Facing Front
Parking
- Attached
Stories
- 2
Living Area
- 3,624 sqft
Location
Estimated Monthly Mortgage Payment
*Based on Fixed Interest Rate withe a 30 year term, principal and interest only
Listing price
Down payment
%
Interest rate
%Mortgage calculator estimates are provided by Coldwell Banker Real Estate LLC and are intended for information use only. Your payments may be higher or lower and all loans are subject to credit approval.
Disclaimer: All measurements and all calculations of area are approximate. Information provided by Seller/Other sources, not verified by Broker. All interested persons should independently verify accuracy of information. Provided properties may or may not be listed by the office/agent presenting the information. Data maintained by MetroList® may not reflect all real estate activity in the market. All real estate content on this site is subject to the Federal Fair Housing Act of 1968, as amended, which makes it illegal to advertise any preference, limitation or discrimination because of race, color, religion, sex, handicap, family status or national origin or an intention to make any such preference, limitation or discrimination. MetroList CA data last updated 8/27/26 20:09 Powered by MoxiWorks®
