

Listing Courtesy of:  Metrolist / Listed By: Lesa Johnston, Coldwell Banker Realty
 Metrolist / Listed By: Lesa Johnston, Coldwell Banker Realty
 3056 6th Avenue Sacramento, CA 95817
Active (24 Days)
$649,888 (USD)
OPEN HOUSE TIMES
-
OPENSat, Oct 312 noon - 2:00 pm
Description
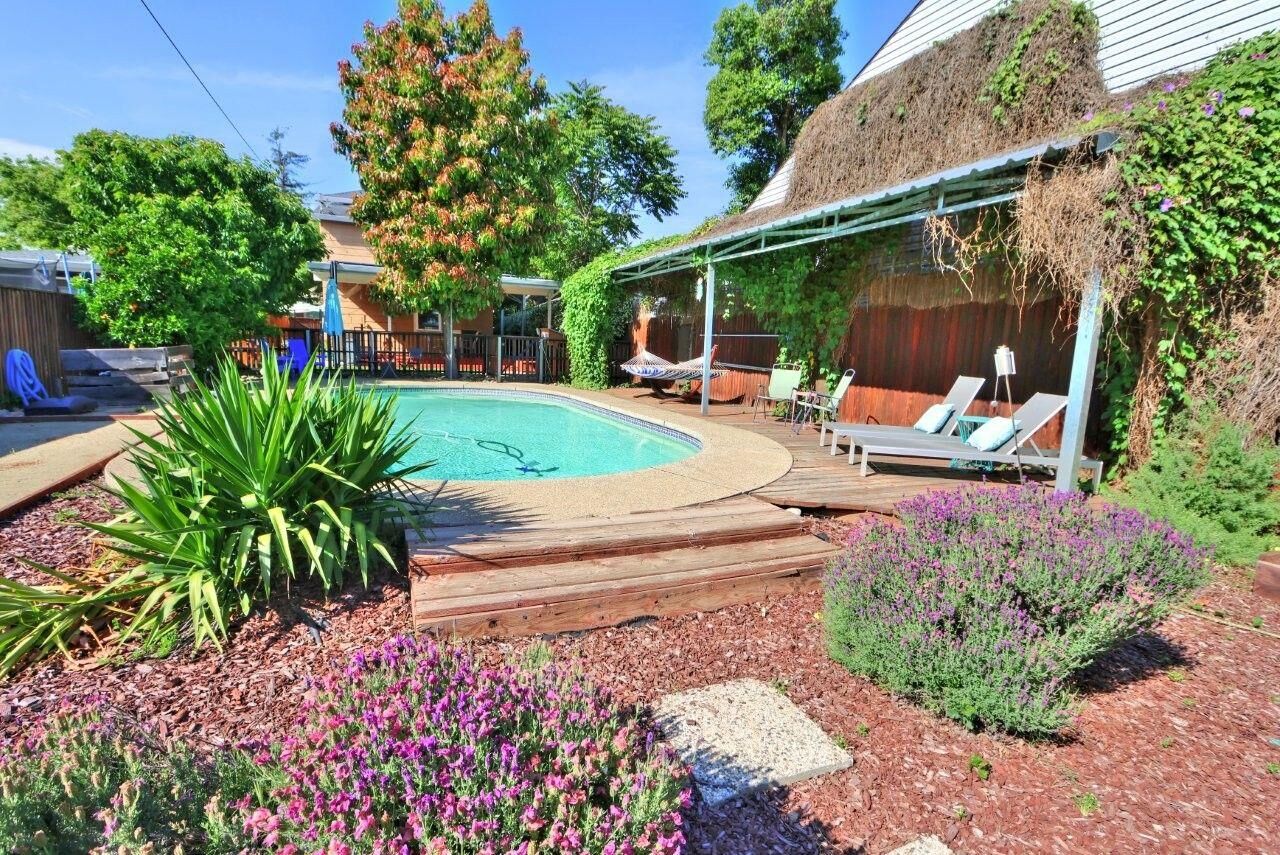
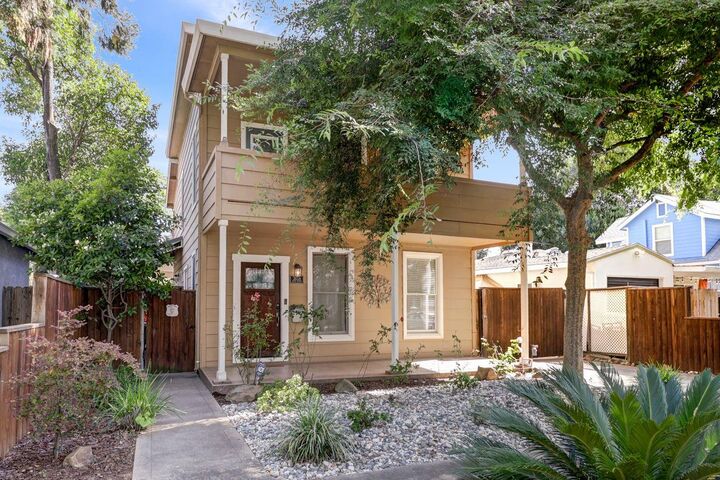
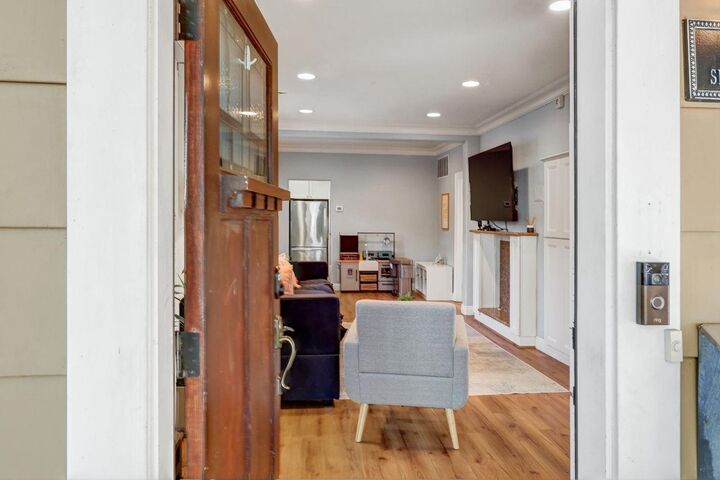
Curtis Park Charmer ~ Poolside Living & Timeless Style Tucked into one of Sacramento's most beloved neighborhoods, this Curtis Park home blends original character with thoughtful modern updates warmth retained, everyday living made easy. The backyard sets the tone: a sparkling pool, walnut fire pit, bocce court, mature fruit trees, and a charming chicken coop, all on an extra-deep lot with rare RV access built for long summer nights and sleepy weekend mornings alike. Inside, comfort is woven into the details: dual-pane windows, radiant barrier insulation, dual-zone mini-split HVAC, newer water heater, custom cabinetry, granite counters, and Bose surround sound throughout upgrades meant to be enjoyed, not managed. Soaring ceilings and abundant natural light fill the main living areas, while the upstairs primary suite opens to its own private balcony. The flexible 3-4 bedroom, 2-bath layout includes a main-level bedroom with a private entrance and full bath, ideal for guests, multi-gen living, a home office, or rental potential. Detached two-car garage with alley access and room for additional vehicles; future ADU potential for longer-term plans (buyer to verify with City of Sacramento). Just a block from the mile-long Curtis Park loop, a short walk to Gunther's Ice Cream, and close to Sac City College, neighborhood cafs, parks, and Midtown a home worth dreaming about, and even better to wake up in.
MLS #:
226112357
226112357
Lot Size
8,202 SQFT
8,202 SQFT
Type
Single-Family Home
Single-Family Home
Year Built
1902
1902
School District
Sacramento Unified
Sacramento Unified
County
Sacramento County
Sacramento County
Listed By
Lesa Johnston, DRE #01882313 CA, Coldwell Banker Realty
Source
Metrolist
Last checked Oct 3 2026 at 7:22 AM GMT+0000
Metrolist
Last checked Oct 3 2026 at 7:22 AM GMT+0000
Bathroom Details
- Full Bathrooms: 2
Kitchen
- Tile Counter
Lot Information
- See Remarks
Property Features
- Level
- Fireplace: 0
- Foundation: Raised
Heating and Cooling
- Central
- Ceiling Fan(s)
Pool Information
- Built-In
Flooring
- Carpet
- Wood
Exterior Features
- Wood Siding
- Frame
- Roof: Composition
Utility Information
- Utilities: Cable Connected, Electric, Sewer In & Connected
- Sewer: Public Sewer
Garage
- Alley Access
- Rv Possible
- Boat Storage
- Garage Facing Rear
- Uncovered Parking Space
- Guest Parking Available
- Side-by-Side
Parking
- Boat Storage
- Rv Possible
- Guest Parking Available
- Uncovered Parking Space
- Alley Access
- Side-by-Side
Stories
- 2
Living Area
- 1,672 sqft
Location
Estimated Monthly Mortgage Payment
*Based on Fixed Interest Rate withe a 30 year term, principal and interest only
Listing price
Down payment
%
Interest rate
%Mortgage calculator estimates are provided by Coldwell Banker Real Estate LLC and are intended for information use only. Your payments may be higher or lower and all loans are subject to credit approval.
Disclaimer: All measurements and all calculations of area are approximate. Information provided by Seller/Other sources, not verified by Broker. All interested persons should independently verify accuracy of information. Provided properties may or may not be listed by the office/agent presenting the information. Data maintained by MetroList® may not reflect all real estate activity in the market. All real estate content on this site is subject to the Federal Fair Housing Act of 1968, as amended, which makes it illegal to advertise any preference, limitation or discrimination because of race, color, religion, sex, handicap, family status or national origin or an intention to make any such preference, limitation or discrimination. MetroList CA data last updated 10/3/26 00:22 Powered by MoxiWorks®
