

Listing Courtesy of:  Metrolist / Listed By: Lisa Barrier, Coldwell Banker Realty; Jennifer Sesma, El Dorado Hills
 Metrolist / Listed By: Lisa Barrier, Coldwell Banker Realty; Jennifer Sesma, El Dorado Hills
 6431 Romack Circle Sacramento, CA 95822
Active (1 Days)
$430,000 (USD)
OPEN HOUSE TIMES
-
OPENSat, Oct 310:00 am - 1:00 pm
Description
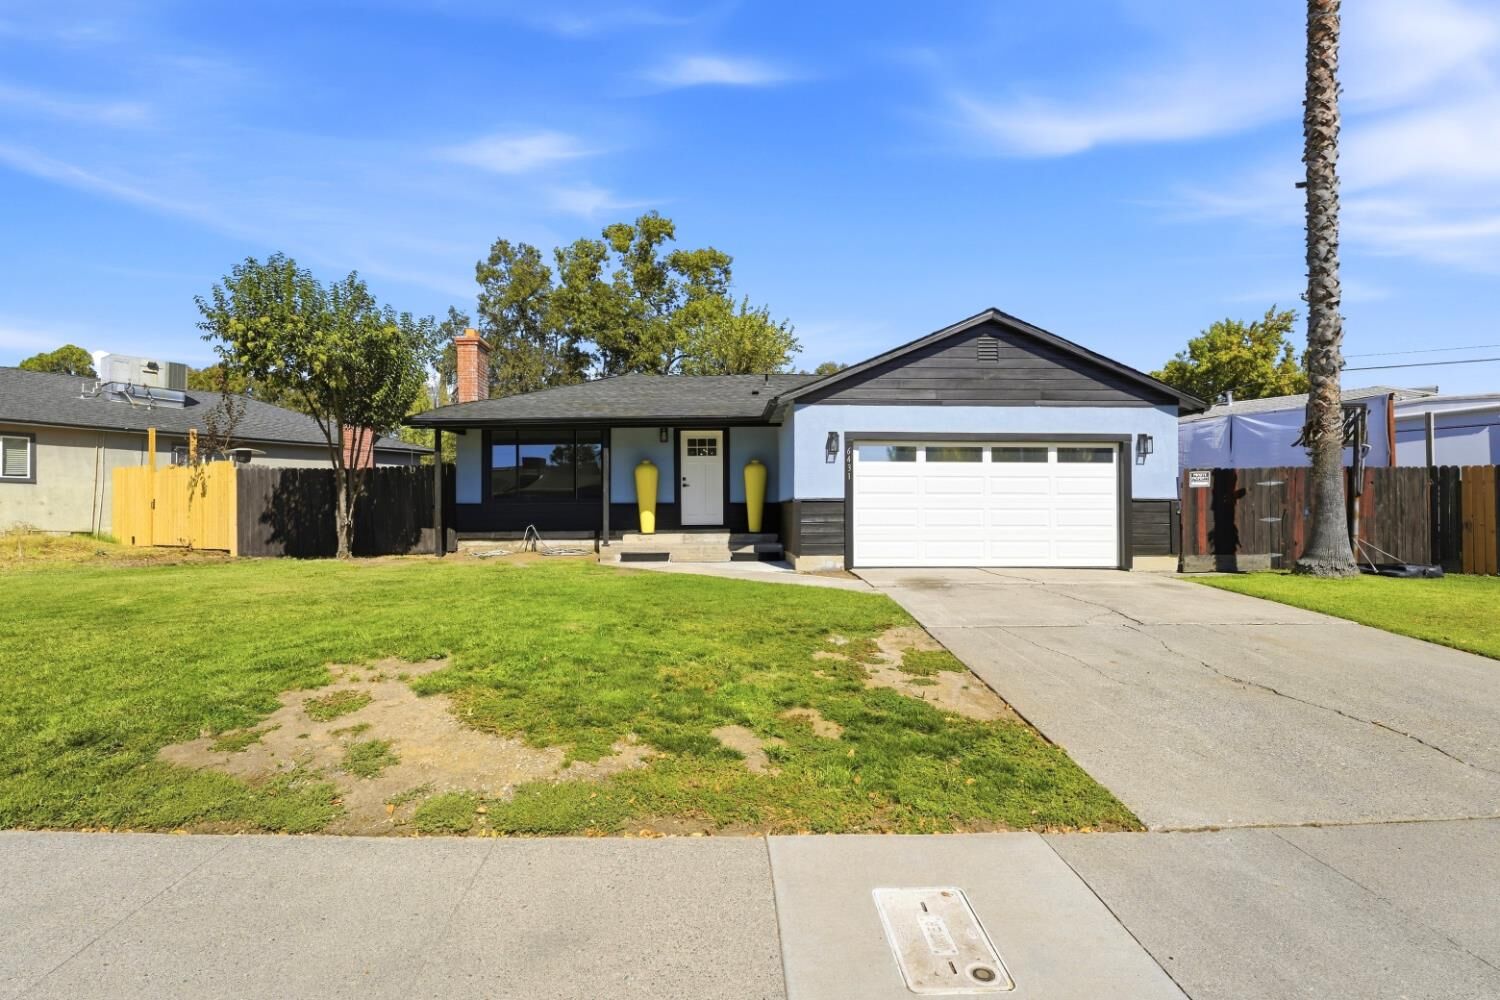
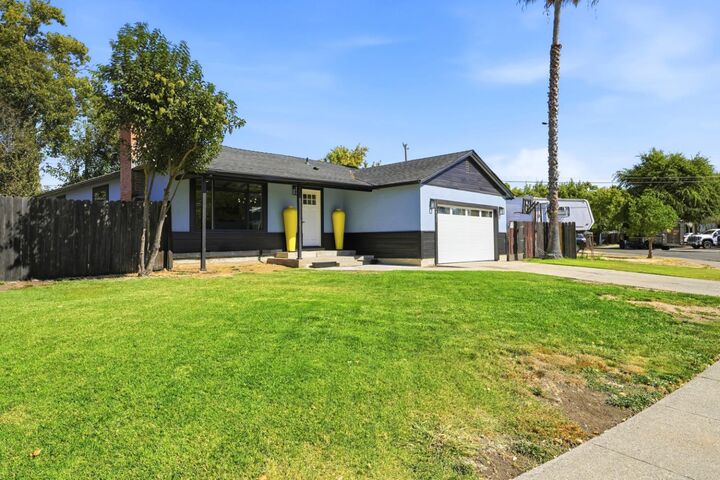
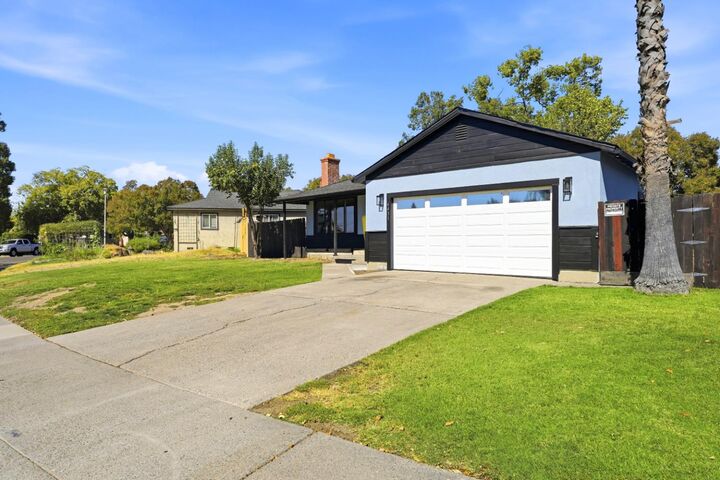
Welcome to 6431 Romack Circle, a beautifully reimagined 3-bedroom, 1.5-bath home comprehensively updated from top to bottom with quality, efficiency, and longevity in mind. Nearly every major system and finish has been thoughtfully improved, creating a truly turnkey opportunity. Extensive upgrades include a new central HVAC system and venting, new architectural composition roof, new rain gutters, new attic and full-home wall insulation, dual-pane Low-E windows, and a new ABS sewer line. Major electrical improvements include replacement of older cloth-wrapped wiring with new Romex, an upgraded 200-amp electrical panel, new GFCI and AFCI circuits and outlets, new lighting throughout, and pre-wiring for an EV charger. Plumbing has also been extensively updated, with galvanized piping replaced by PEX and copper. Inside, craftsmanship continues with solid oak flooring, solid wood interior doors, sound-insulated shared walls, and beautifully finished living spaces. The kitchen features solid plywood cabinet boxes and quartz surfaces, while the bathrooms showcase thoughtfully selected finishes, including quartz detailing. The garage has also been upgraded with insulated and finished walls. With significant improvements extending from the roof and infrastructure to the finishes you see every day, 6431 Romack Circle offers the rare opportunity to enjoy the character of an established Sacramento home with the comfort and convenience of extensive modern updates. Move in and enjoy from day one.
MLS #:
226122152
226122152
Lot Size
6,970 SQFT
6,970 SQFT
Type
Single-Family Home
Single-Family Home
Year Built
1959
1959
Style
Traditional
Traditional
School District
Sacramento Unified
Sacramento Unified
County
Sacramento County
Sacramento County
Listed By
Lisa Barrier, DRE #01991567 CA, Coldwell Banker Realty
Jennifer Sesma, DRE #01903698 CA, Coldwell Banker Realty
Jennifer Sesma, DRE #01903698 CA, Coldwell Banker Realty
Source
Metrolist
Last checked Oct 3 2026 at 6:31 AM GMT+0000
Metrolist
Last checked Oct 3 2026 at 6:31 AM GMT+0000
Bathroom Details
- Full Bathroom: 1
- Partial Bathroom: 1
Interior Features
- Appliances: Built-In Gas Range
Kitchen
- Kitchen/Family Combo
Lot Information
- Street Lights
- Curb(s)/Gutter(s)
Property Features
- Fireplace: 1
- Fireplace: Brick
- Foundation: Raised
- Foundation: Slab
Heating and Cooling
- Central
Flooring
- Wood
- Vinyl
Exterior Features
- Wood Siding
- Frame
- Roof: Composition
Utility Information
- Utilities: Natural Gas Connected, Cable Available, Public, Electric, Sewer In & Connected
- Sewer: Public Sewer
Garage
- Rv Possible
- Garage Facing Front
Parking
- Rv Possible
Stories
- 1
Living Area
- 940 sqft
Location
Estimated Monthly Mortgage Payment
*Based on Fixed Interest Rate withe a 30 year term, principal and interest only
Listing price
Down payment
%
Interest rate
%Mortgage calculator estimates are provided by Coldwell Banker Real Estate LLC and are intended for information use only. Your payments may be higher or lower and all loans are subject to credit approval.
Disclaimer: All measurements and all calculations of area are approximate. Information provided by Seller/Other sources, not verified by Broker. All interested persons should independently verify accuracy of information. Provided properties may or may not be listed by the office/agent presenting the information. Data maintained by MetroList® may not reflect all real estate activity in the market. All real estate content on this site is subject to the Federal Fair Housing Act of 1968, as amended, which makes it illegal to advertise any preference, limitation or discrimination because of race, color, religion, sex, handicap, family status or national origin or an intention to make any such preference, limitation or discrimination. MetroList CA data last updated 10/2/26 23:31 Powered by MoxiWorks®
