

Listing Courtesy of:  Metrolist / Listed By: Kimberly "Kim West" Newton, Coldwell Banker Realty
 Metrolist / Listed By: Kimberly "Kim West" Newton, Coldwell Banker Realty
 813 Columbia Drive Sacramento, CA 95864
Active (49 Days)
$889,000 (USD)
OPEN HOUSE TIMES
-
OPENSat, Oct 312 noon - 3:00 pm
Description
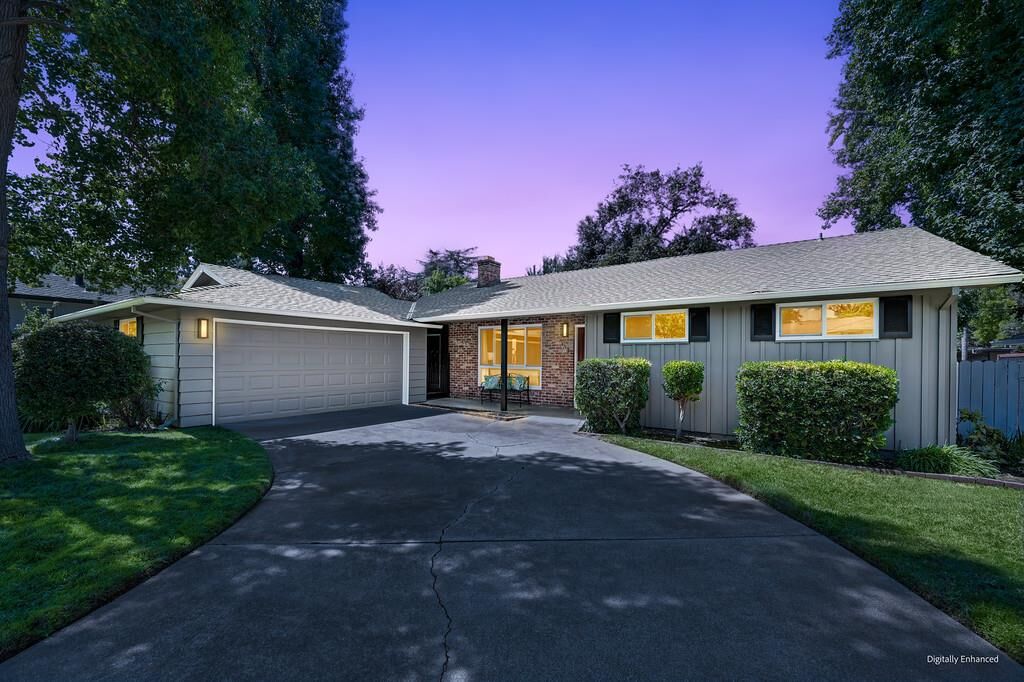
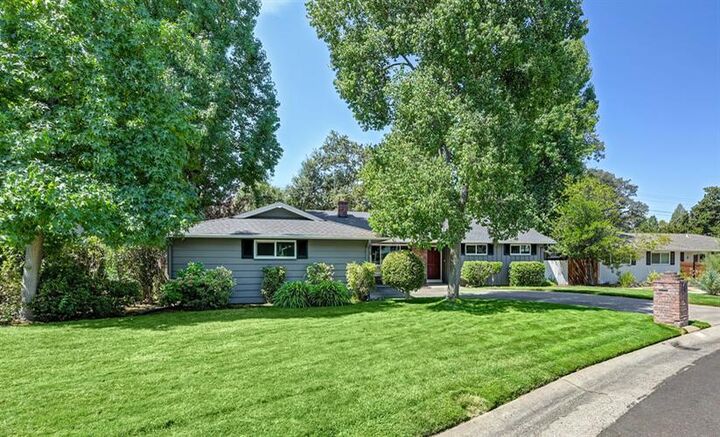
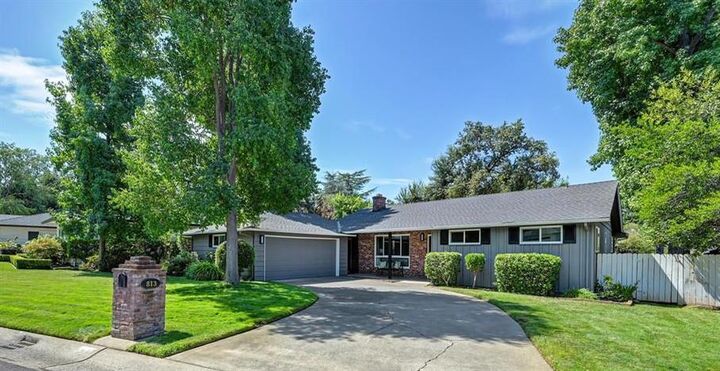
Incredible opportunity to own in the highly sought-after Wilhaggin neighborhood! Nestled on a quiet cul-de-sac with an expansive quarter-acre lot, this beautifully updated home features a remodeled quartzite kitchen with premium GE Caf appliances, refinished hardwood floors, two cozy fireplaces, dual pane windows, remodeled bathrooms, and 2019 roof. Enjoy the serene, tree-lined backyard offering possibilities for entertaining, gardening, play, or creating the outdoor retreat you've always envisioned. Nearby to the American River Parkway, shopping, dining, and all that makes Wilhaggin one of Sacramento's most desirable neighborhoods. Motivated seller is open to further negotiations and offering a $10,000 credit at closing. Immediate financial relief focusing on a lower interest rate, a smaller monthly payment, or flexible closing credits. Don't miss this chance to customize your deal and secure a lower monthly payment on a premier Sacramento property where you will find a thoughtful floor plan designed for comfortable everyday living and effortless entertaining. Welcome home!
MLS #:
226098352
226098352
Lot Size
10,454 SQFT
10,454 SQFT
Type
Single-Family Home
Single-Family Home
Year Built
1957
1957
School District
San Juan Unified
San Juan Unified
County
Sacramento County
Sacramento County
Listed By
Kimberly "Kim West" Newton, DRE #01956158 CA, Coldwell Banker Realty
Source
Metrolist
Last checked Oct 3 2026 at 12:49 AM GMT+0000
Metrolist
Last checked Oct 3 2026 at 12:49 AM GMT+0000
Bathroom Details
- Full Bathrooms: 2
- Partial Bathroom: 1
Interior Features
- Appliances: Free Standing Refrigerator
- Appliances: Hood Over Range
- Appliances: Dishwasher
- Appliances: Disposal
- Appliances: Energy Star Qualified Appliances
- Appliances: Ice Maker
- Appliances: Built-In Electric Range
- Appliances: Electric Water Heater
Kitchen
- Breakfast Area
- Quartz Counter
Subdivision
- Wilhaggin
Lot Information
- Cul-De-Sac
- Low Maintenance
- Auto Sprinkler F&R
- Landscape Back
- Landscape Front
- Curb(s)
Property Features
- Fireplace: Family Room
- Fireplace: Living Room
- Fireplace: Wood Burning
- Fireplace: 2
- Fireplace: Gas Starter
- Fireplace: Brick
- Foundation: Slab
Heating and Cooling
- Central
- Fireplace(s)
- Ceiling Fan(s)
Flooring
- Wood
Exterior Features
- Brick
- Wood Siding
- Frame
- Vinyl Siding
- Roof: Shingle
- Roof: Composition
Utility Information
- Utilities: Natural Gas Available, Public, Electric, Sewer In & Connected
- Sewer: Public Sewer
- Energy: Appliances
Garage
- Garage Door Opener
- Attached
- Garage Facing Front
- Uncovered Parking Spaces 2+
- Guest Parking Available
Parking
- Attached
- Guest Parking Available
- Uncovered Parking Spaces 2+
Stories
- 1
Living Area
- 1,885 sqft
Listing Price History
Date
Event
Price
% Change
$ (+/-)
Sep 23, 2026
Price Changed
$889,000
-1%
-$10,998
Aug 25, 2026
Price Changed
$899,998
-3%
-$30,002
Aug 14, 2026
Listed
$930,000
-
-
Location
Estimated Monthly Mortgage Payment
*Based on Fixed Interest Rate withe a 30 year term, principal and interest only
Listing price
Down payment
%
Interest rate
%Mortgage calculator estimates are provided by Coldwell Banker Real Estate LLC and are intended for information use only. Your payments may be higher or lower and all loans are subject to credit approval.
Disclaimer: All measurements and all calculations of area are approximate. Information provided by Seller/Other sources, not verified by Broker. All interested persons should independently verify accuracy of information. Provided properties may or may not be listed by the office/agent presenting the information. Data maintained by MetroList® may not reflect all real estate activity in the market. All real estate content on this site is subject to the Federal Fair Housing Act of 1968, as amended, which makes it illegal to advertise any preference, limitation or discrimination because of race, color, religion, sex, handicap, family status or national origin or an intention to make any such preference, limitation or discrimination. MetroList CA data last updated 10/2/26 17:49 Powered by MoxiWorks®
