

 Listed by MLSlistings Inc. / Listed By: Bill Robertson, Coldwell Banker Realty - Contact: 408-314-7070
1588 Chambers Drive San Jose, CA 95118
Active (0 Days)
$1,888,000 (USD)
OPEN HOUSE TIMES
-
OPENSat, Oct 311:00 pm - 4:00 pm
-
OPENSun, Nov 11:00 pm - 4:00 pm

Description
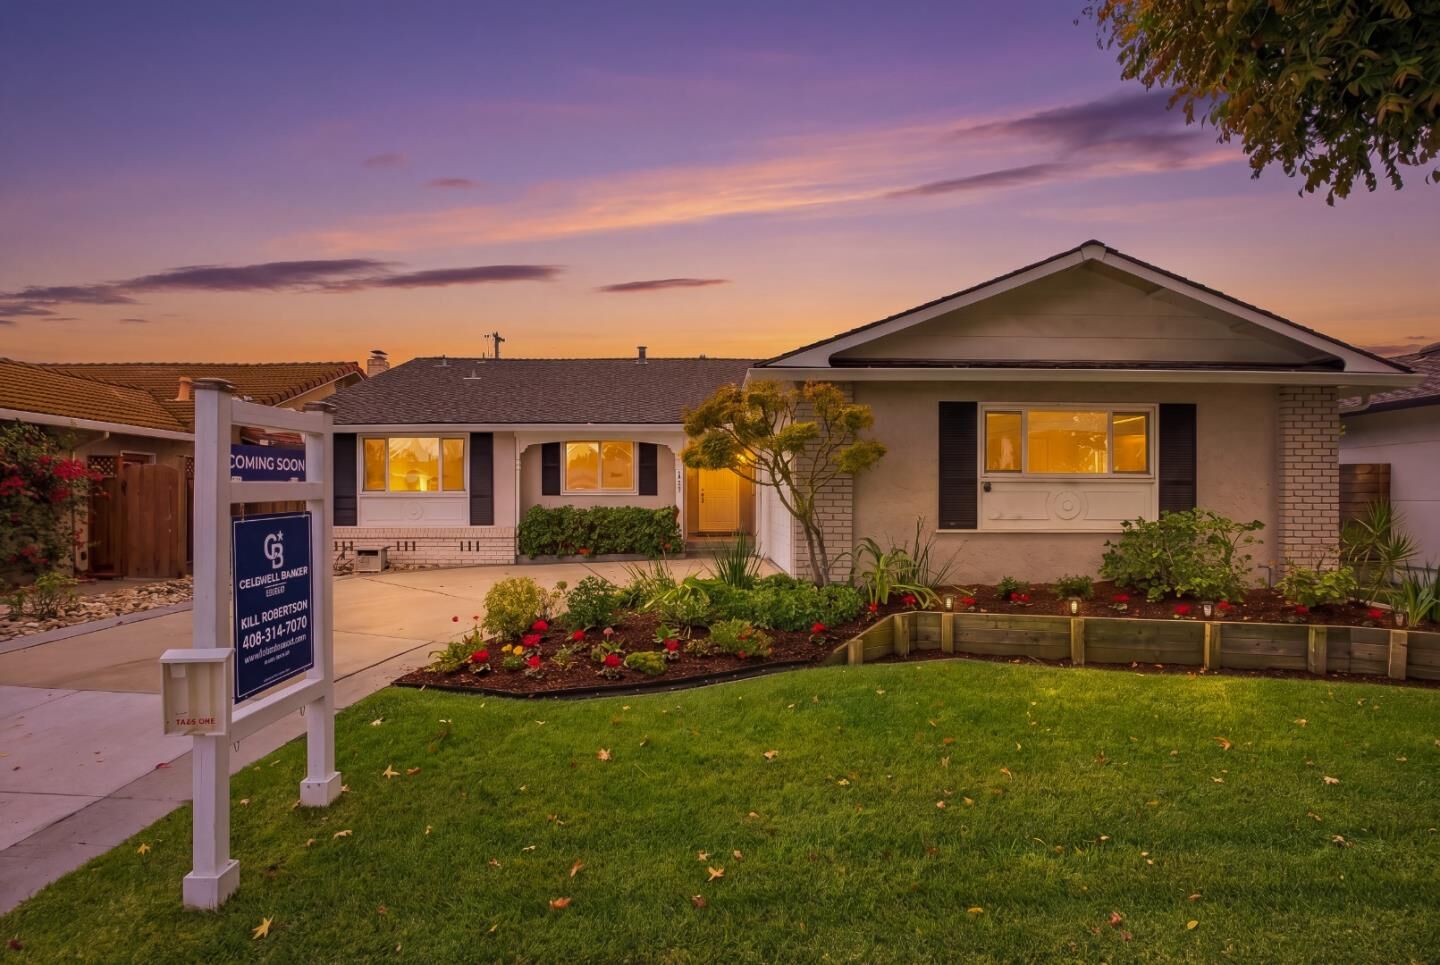
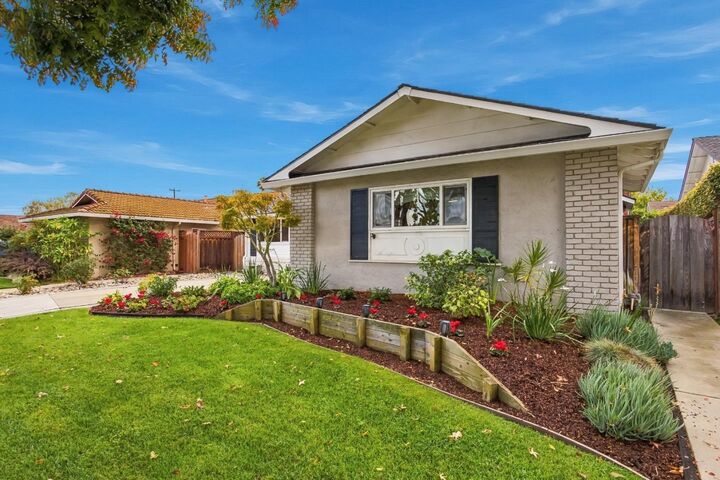
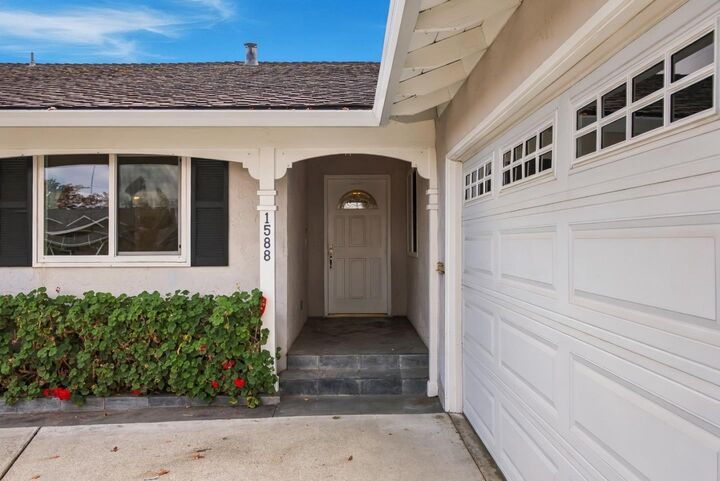
Welcome to 1588 Chambers Drive a beautifully refreshed 4-bedroom, 2.5-bath home in the heart of Cambrian. Offering 1,984 square feet of thoughtfully updated living space on a 6,300 square foot lot, this home blends classic character with move-in-ready finishes throughout. Gleaming refinished hardwood floors anchor the dining and living areas, where a cozy stone fireplace and abundant natural light create an inviting gathering space. The open kitchen has been tastefully updated with crisp white cabinetry, stone countertops, and a stylish tiled backsplash, creating a bright and inviting space that flows seamlessly into a sunlit breakfast nook featuring warm, elegant tile flooring. Both bathrooms have been upgraded with a fresh, modern touch, and an eye-catching tile entry sets the tone from the moment you walk in. With 4 bedrooms and 2.5 baths, this home offers flexible space for family living, a home office, or guests. Ideally located in the sought-after Cambrian neighborhood, its zoned for Reed Elementary, John Muir Middle, and Pioneer High School (San Jose Unified School District) with easy access to Highway 85, Westfield Oakridge, and the shopping and dining along Camden and Union Avenues. Move-in ready and full of charm this is Cambrian living at its best.
MLS #:
ML82065743
ML82065743
Lot Size
6,300 SQFT
6,300 SQFT
Type
Single-Family Home
Single-Family Home
Year Built
1963
1963
Views
Neighborhood
Neighborhood
School District
482
482
County
Santa Clara County
Santa Clara County
Listed By
Bill Robertson, DRE #01362607 CA, Coldwell Banker Realty, Contact: 408-314-7070
Source
MLSlistings Inc.
Last checked Oct 26 2026 at 10:32 PM GMT+0000
MLSlistings Inc.
Last checked Oct 26 2026 at 10:32 PM GMT+0000
Bathroom Details
- Full Bathrooms: 2
- Half Bathroom: 1
Interior Features
- Washer / Dryer
- Inside
Property Features
- Fireplace: Living Room
- Fireplace: Family Room
- Foundation: Concrete Perimeter and Slab
Heating and Cooling
- Central Forced Air - Gas
- Central Ac
Flooring
- Tile
- Wood
Exterior Features
- Roof: Composition
Utility Information
- Utilities: Water - Public, Public Utilities
- Sewer: Sewer Connected
School Information
- Elementary School: Reed Elementary
- Middle School: John Muir Middle
- High School: Pioneer High
Garage
- Attached Garage
Stories
- 1
Living Area
- 1,984 sqft
Additional Information: San Jose | 408-314-7070
Location
Estimated Monthly Mortgage Payment
*Based on Fixed Interest Rate withe a 30 year term, principal and interest only
Listing price
Down payment
%
Interest rate
%Mortgage calculator estimates are provided by Coldwell Banker Real Estate LLC and are intended for information use only. Your payments may be higher or lower and all loans are subject to credit approval.
Disclaimer: The data relating to real estate for sale on this website comes in part from the Broker Listing Exchange program of the MLSListings Inc.TM MLS system. Real estate listings held by brokerage firms other than the broker who owns this website are marked with the Internet Data Exchange icon and detailed information about them includes the names of the listing brokers and listing agents. Listing data updated every 30 minutes.
Properties with the icon(s) are courtesy of the MLSListings Inc.
Listing Data Copyright 2026 MLSListings Inc. All rights reserved. Information Deemed Reliable But Not Guaranteed.
Properties with the
 icon(s) are courtesy of the MLSListings Inc.
Listing Data Copyright 2026 MLSListings Inc. All rights reserved. Information Deemed Reliable But Not Guaranteed.
